Monday, November 11, 2013

More Master...

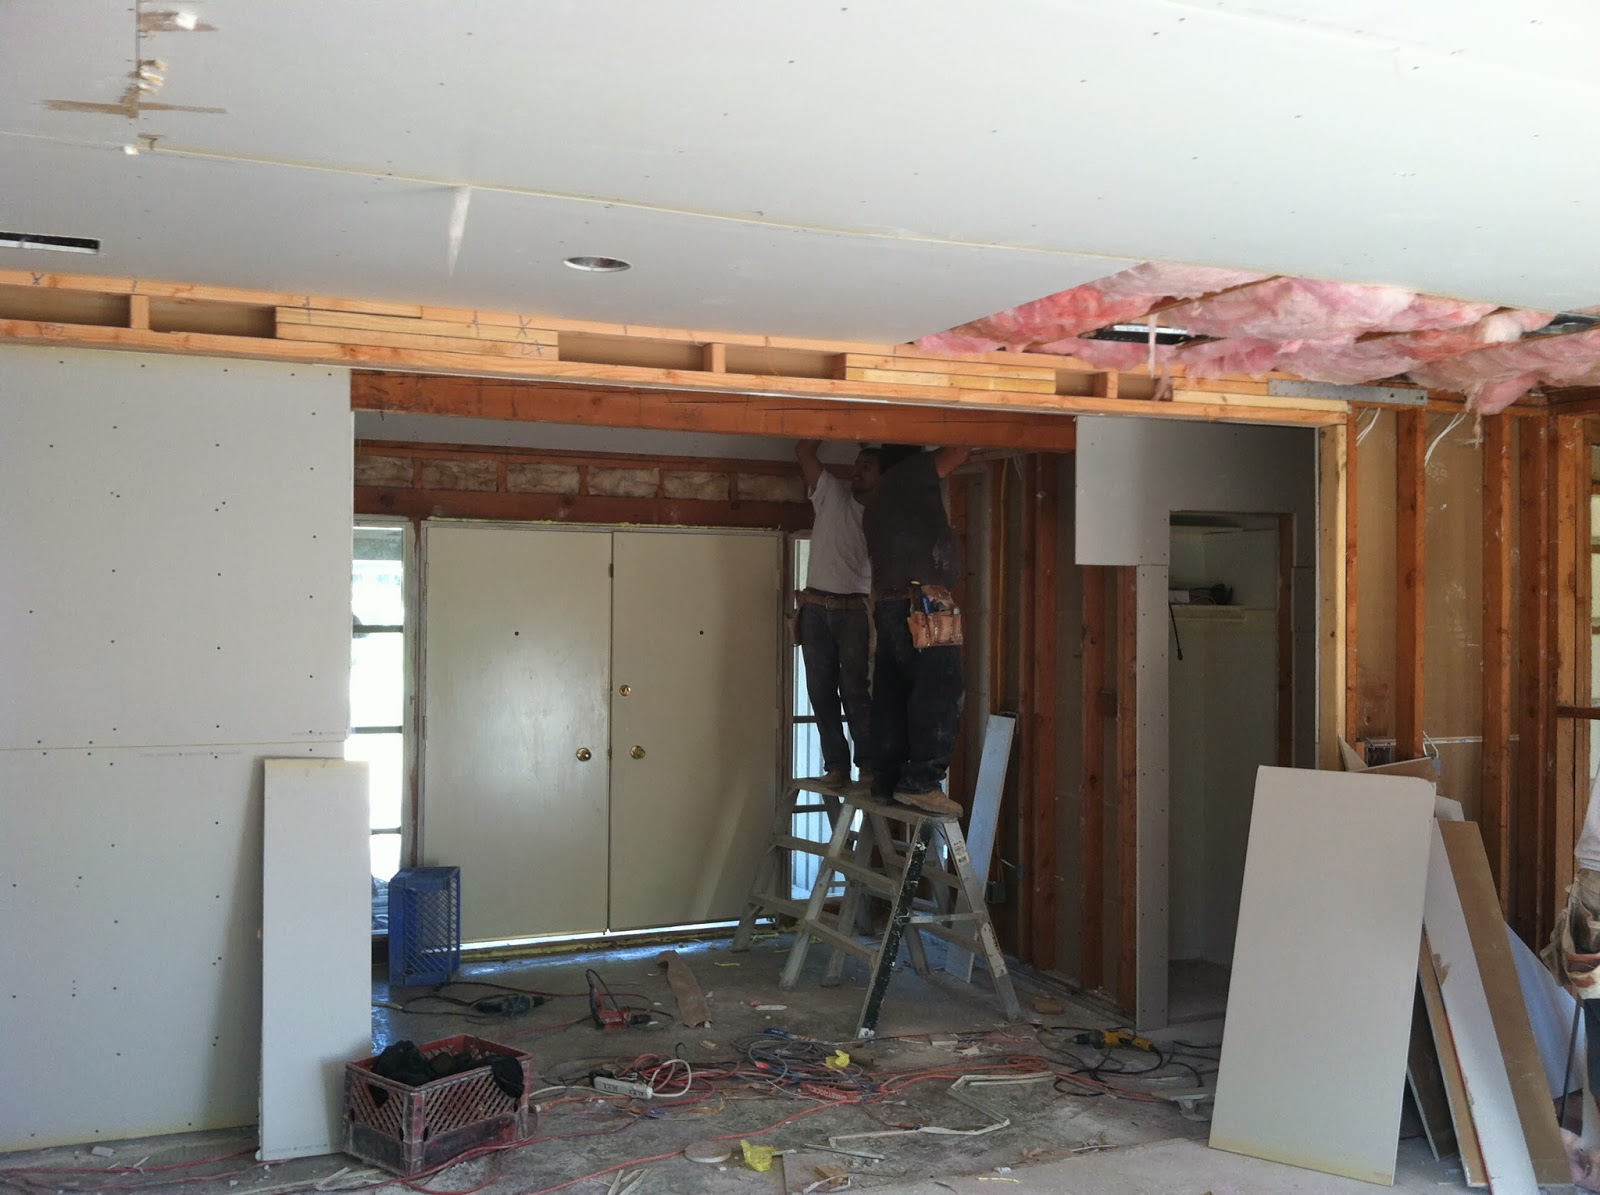
I know these are kind of boring progress shots, but we have a roof today!  Well, not a roof but the rafters at least.

Our two bedroom windows (not sure why those angled pieces of wood are there)...

They started tiling our guest bathroom shower today, and I LOVE it!!!  I'm so happy because I've never seen this done (unlike almost everything else that I have inspiration photos for!) so I wasn't sure how it would turn out, but it looks great.
 That's our awesome tile guy, Fabronio!

And here is a photo of HALF of our floors...they didn't even pick up the rest because we have nowhere to put them.  Who knew 2400 square feet of flooring would take up so much space?! 
I know it doesn't look like that much space, but we have all our interior doors, all our windows, all our french doors, all our appliances and some of our furniture in the garage so it's stuffed in there.

Sunday, November 10, 2013

We Have a Bedroom!

Well, sort of.  On Saturday, our master bedroom and bath looked like this...

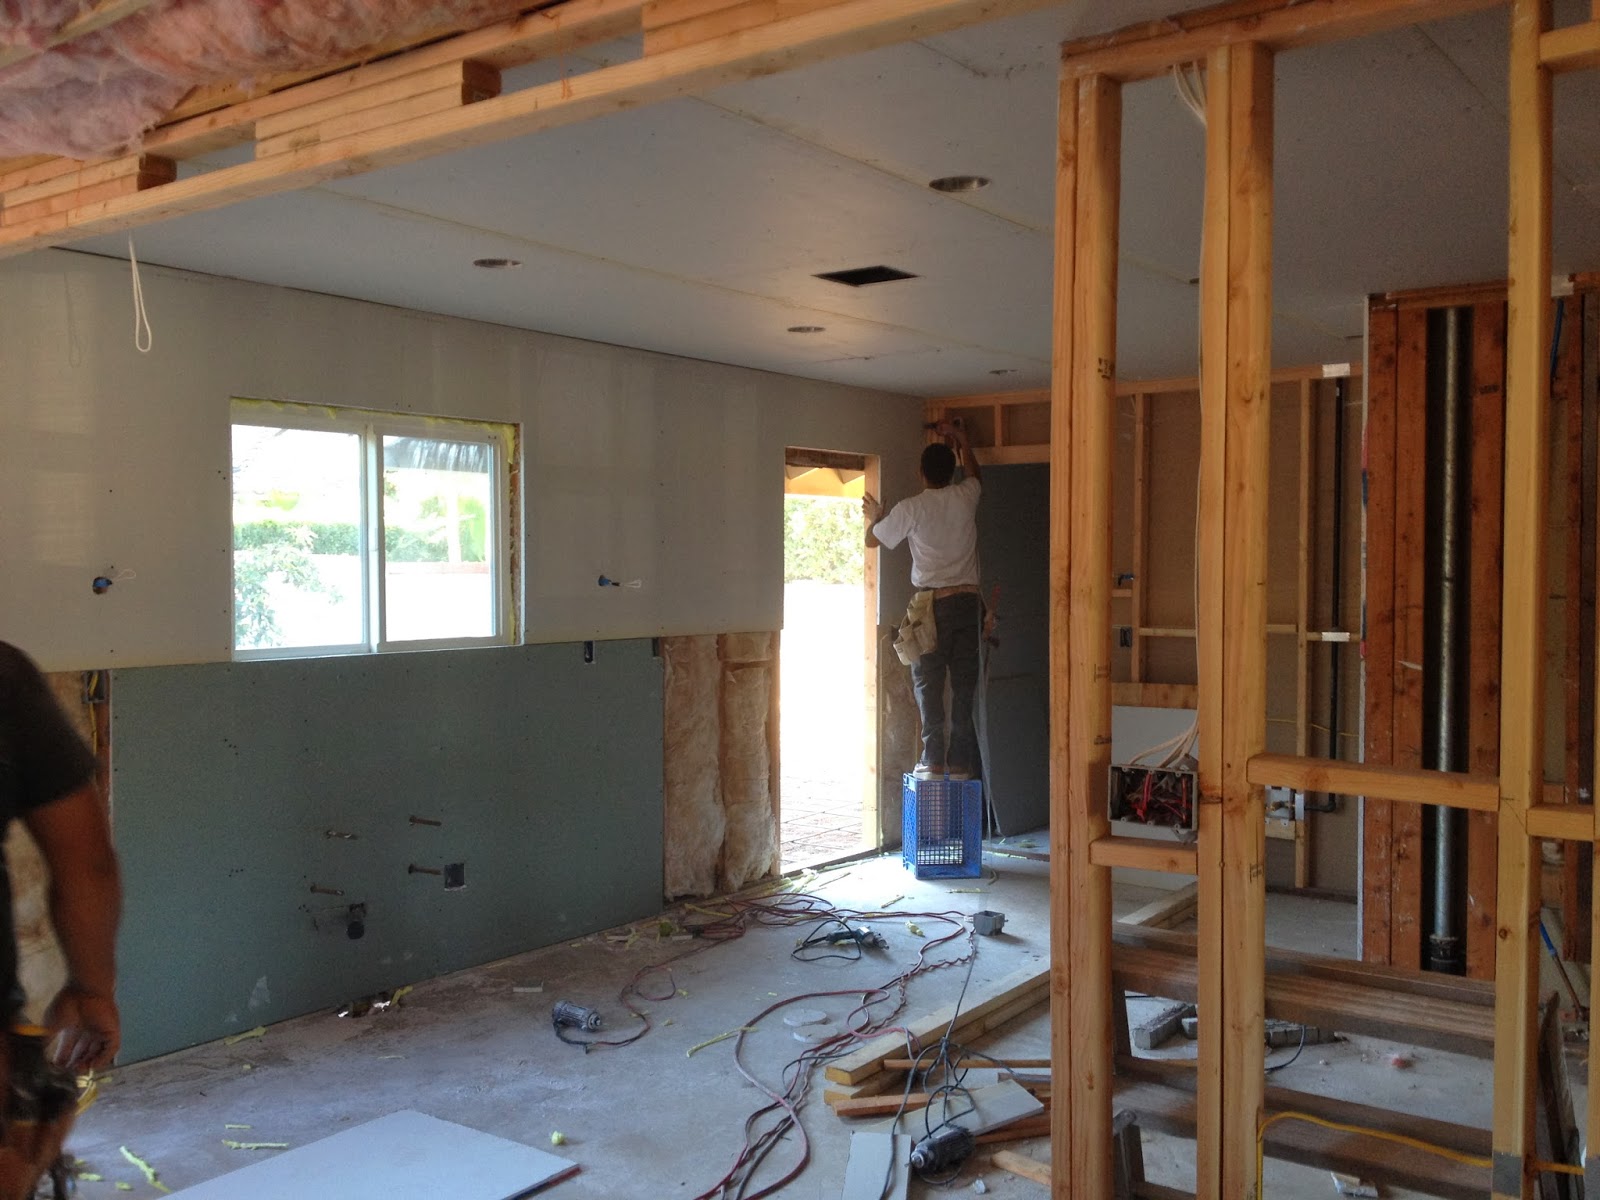
But on Sunday afternoon, it looked like this!
That large opening will be the French doors into our master bedroom from the California room.  Where that guy is standing will be the bathroom...actually where my bathtub will be located to be exact. ;)

I guess when my contractor said that progress would really start 'next week', he literally meant the start of the week on Sunday!

The kids' bathroom floor is coming along and looks fab...

And some of our windows were installed today!  The large playroom picture window (the casing has not been put around the window yet obviously)...

Other playroom window...

Looking from inside the playroom...

Ella's room (that detail below the window will be changed to match the style of the rest of the siding even though I think it's a cool detail!  Just not the style we're going for)...

They haven't installed any of the French doors yet, but this is the look and feel I'm going for- I love the windows in this picture!!!! 
I don't know the source of the photo because Pinterest was having issues so I couldn't repin it and just had to save it to my phone.

Saturday, November 9, 2013

California Room Floor

I love how the patio floor for the California room turned out.  I chose a 2'x3' offset brick pattern...

Not much else happened at the house last week, which did not go over well with me, but I have been assured that I will be absolutely stunned by the progress that will be made next week.  Apparently the addition will be framed starting Sunday, but I expect to see a lot more than framing!

Thursday, November 7, 2013

More Progress!

The bathroom tile is more complete...although not done since I had to order 25 more pieces of that damn chair rail!

And they laid out some of the border floor tile- I am seriously in love with the kids' bathroom- it's going to be gorgeous!  I think I'm going to trade bathrooms with them. ;)

We have a foundation of our new master bedroom/bathroom addition!

And this is the pattern that will be on the California room floor, which is supposedly being poured today!!!

I am getting SO excited!  Things are finally coming along.  I just want to move in.  I love our new neighborhood so much- every time I drive down the street, I feel about 1,000 times calmer and more relaxed.  Here's to hoping this fast progress continues!!!

Monday, November 4, 2013

Major Tile Love

It's not done yet, but I had to post a progress photo of the kids' bathroom...I am beyond in love with the tile work!!!!  It is turning out EXACTLY how I wanted it.

Here is another remodel piece of advice...you can't splurge on much when you're doing an entire house all at once, but splurge on things that are really important to you.  I've had an inspiration photo FOREVER of a bathroom that I love, and the thing I love most about it is the tile chair rail and subway tile all the way around the bathroom.  The chair rail I bought is very pricey- just that one little line in that little bathroom cost more than ALL the subway tile to cover showers and walls in TWO entire bathrooms.  I was really close to buying the stock tile chair rail they carry at Home Depot and everywhere else, but I didn't love it, and I knew that was the feature I loved in my inspiration photo so I sucked it up and special ordered my chair rail from a tile store.  I am SO happy that I did. 

But now I'm wondering if my 2 and 4 year old are going to have a nicer bathroom than me?! ;)~

Saturday, November 2, 2013

We Have Drywall!!

This drywall crew is amazing!  They hang an entire room of drywall in what seems like minutes.  It's so exciting to finally see the beginnings of a real house.

Vaulted entryway...

Entry...
 
Kitchen...

Pantry...

Kids' Rooms...

Outside of the playroom...

Hallways...

Guest Shower...

We were supposed to have concrete in the backyard today, but we didn't pass inspection because there needs to be more rebar in the footings of the California room or something so it looks like this...
So I think the concrete goes in tomorrow or Monday.

I think some of the windows and french doors will also go in tomorrow or Monday.  It's coming along!

Wednesday, October 30, 2013

Cabinetry

Our kitchen and kids' bathroom cabinetry is almost finished, and it is TO DIE FOR!  I could not be happier with how everything turned out.  Our cabinet guys is beyond amazing.  I am SO excited to move into this house!

Here is the stove cabinetry and hood (of course the uppers and hood will not be resting on the counters!)...

I think the hood is my favorite part- he got it exactly how I wanted it...

The oven/refrigerator wall (see my appliance garage- woot!!!!)...

The sink and peninsula section (and another appliance garage!)...
The hole is where my pull out trash cans will be.

And the kids bathroom cabinetry- the two tall ones will be side by side across from the vanity...

My high was burst when I went to check on our window/french door delivery- apparently I wasn't thorough enough and didn't catch that they ordered them with two many lights (the panes of glass), and I can't send them back because although they didn't specify to me, it was on the order form.  I think it will work out ok- they are just much more cottage looking than I was going for, but that is more Cape Cod style anyway.  We are definitely on a steep learning curve with this remodel.  It's REALLY hard to keep track of every last detail.